
Call Our Builders Today!
📞 316-688-2046
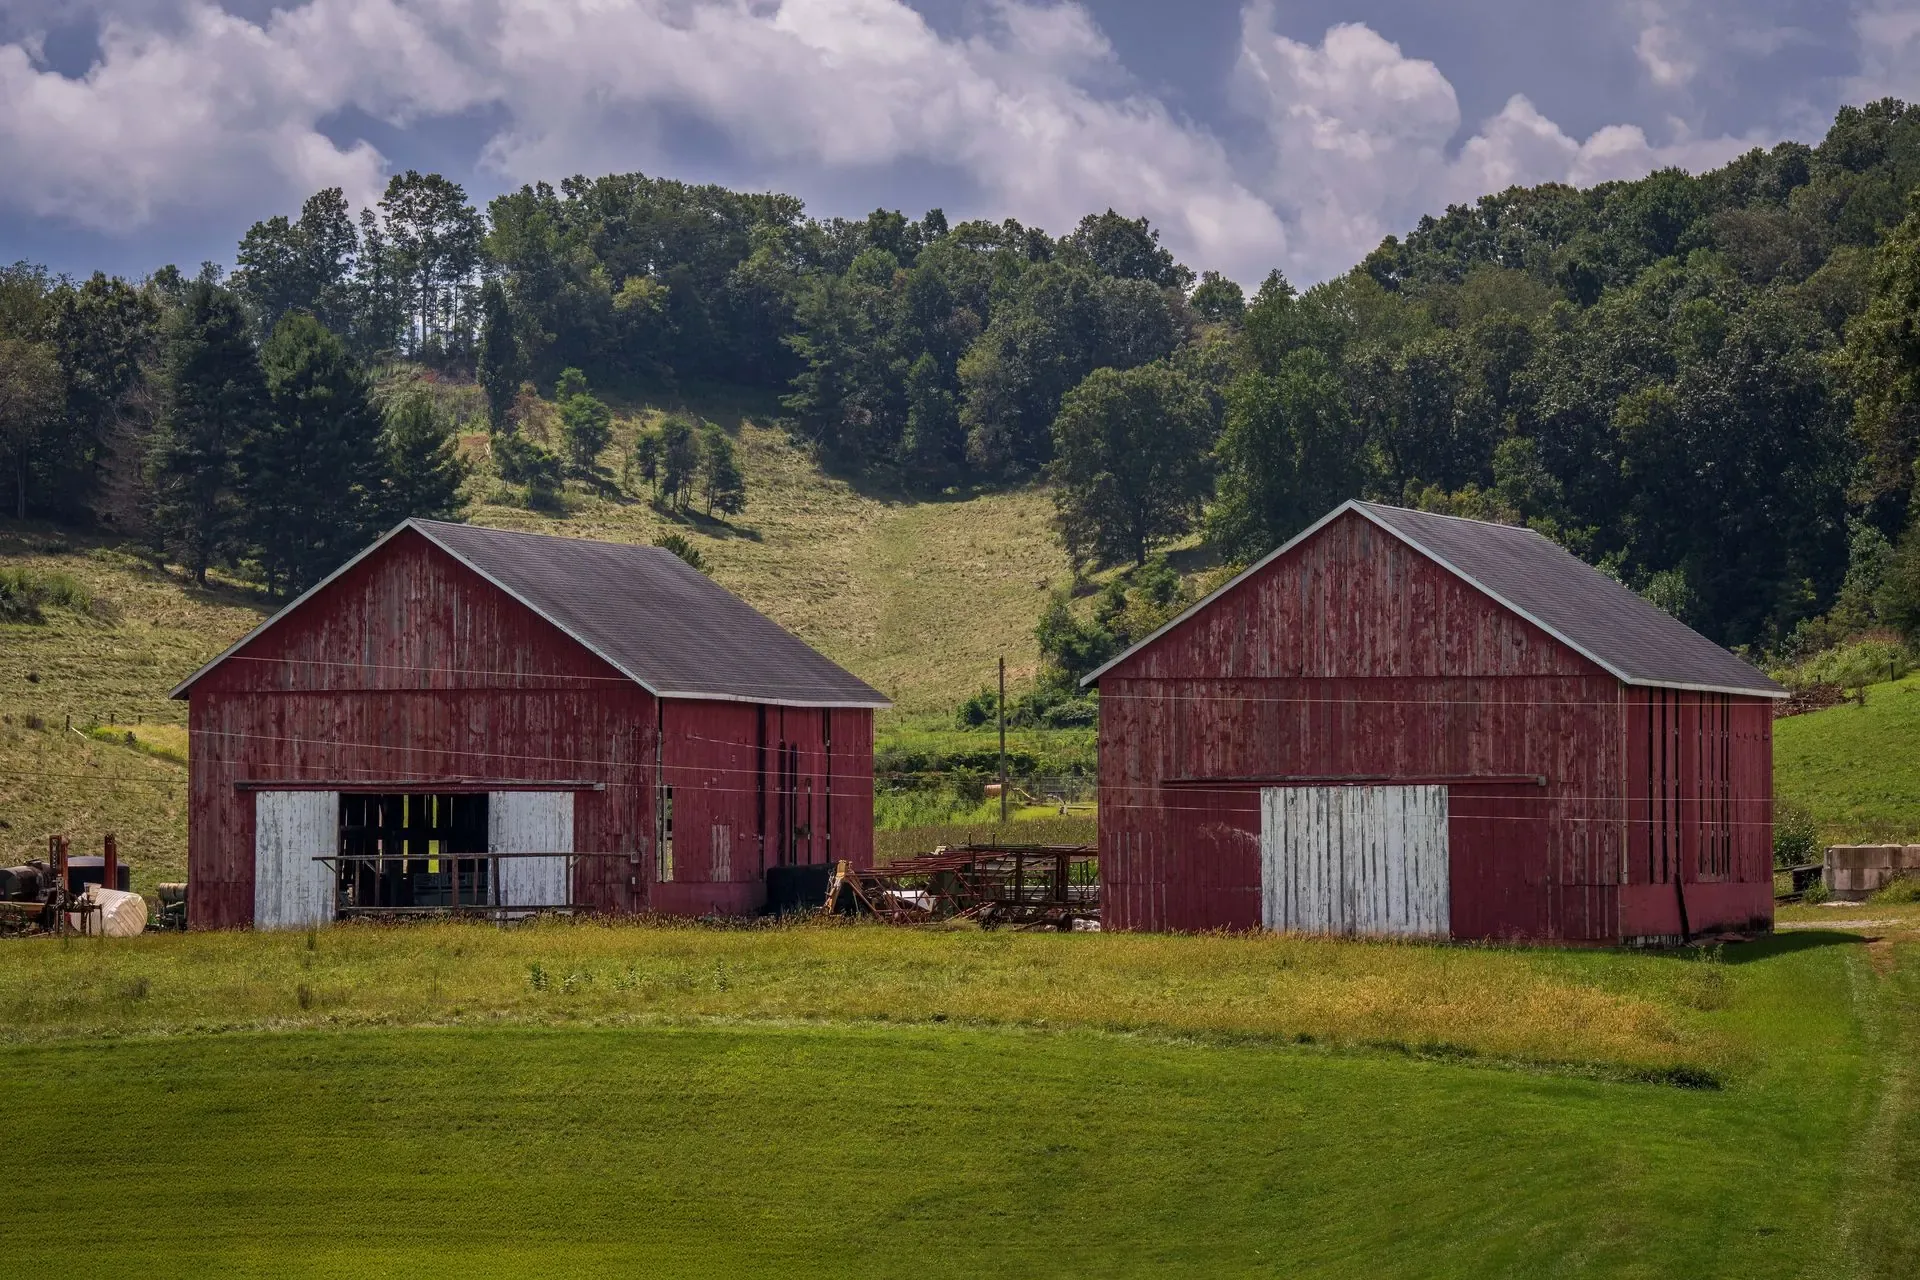
Wichita KS Pole Barn Builders offers pole barn additions & lean-tos for the entire Wichita metro area. Adding onto an existing pole barn means the new framing has to actually share load with the old structure, not just stand next to it.
Call 316-688-2046 Now →Tell us about your project. We'll call you back fast.
We'll respond same-week. Need to talk now? Call 316-688-2046.
Adding onto an existing pole barn means the new framing has to actually share load with the old structure, not just stand next to it.
An addition that isn't properly tied into the existing posts and trusses becomes two structures fighting each other in a wind event, even if the rooflines line up visually.
We evaluate the existing building's post spacing, header sizes, and wind rating before designing the addition, checking it against current ASCE 7-22 standards rather than assuming the original engineering still applies.
New posts get the same treatment as a brand-new building: proper footing depth, widened pads for Kansas clay, and either treated wood or Perma-Column foundations depending on what the rest of the structure uses.
Mismatched foundation practices between old and new sections of the same building are a common source of uneven settling over time.
Open-sided lean-tos for equipment or hay storage, enclosed additions for extra shop or stall space, and full-width extensions are the three configurations we build most often, each with different bracing requirements.
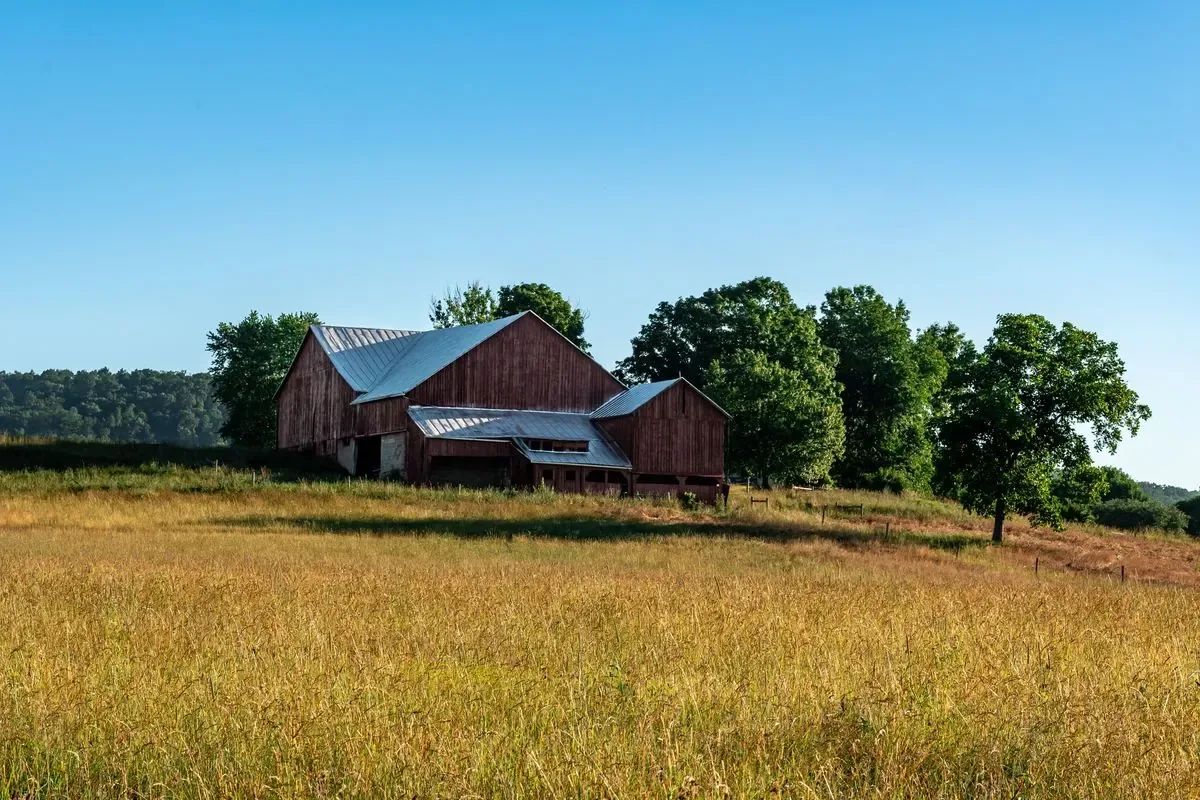
Anyone can promise a sturdy building. Here's the difference between a generic sales pitch and an actual engineering answer:
An addition needs to match the engineering vocabulary the original building was framed with. Garages, shops, and barndominiums answer to the same structural standards as any post-frame building, with a few residential-specific details layered on top.
Local pricing guides put a basic uninsulated pole barn shell at $20 to $35 per square foot, materials and labor included. An insulated workshop or utility barn with slab, insulation, and doors typically runs $35 to $60 per square foot. As a size reference, a 24x36x10 detached garage or shop shell runs roughly $21,000 to $31,000, or $30,000 to $42,000 with slab and electrical included. We'll give you a written, itemized estimate specific to your project.
Call now or request a free written quote. Most projects get a same-week site visit.
Call 316-688-2046 Now