
Call Our Builders Today!
📞 316-688-2046
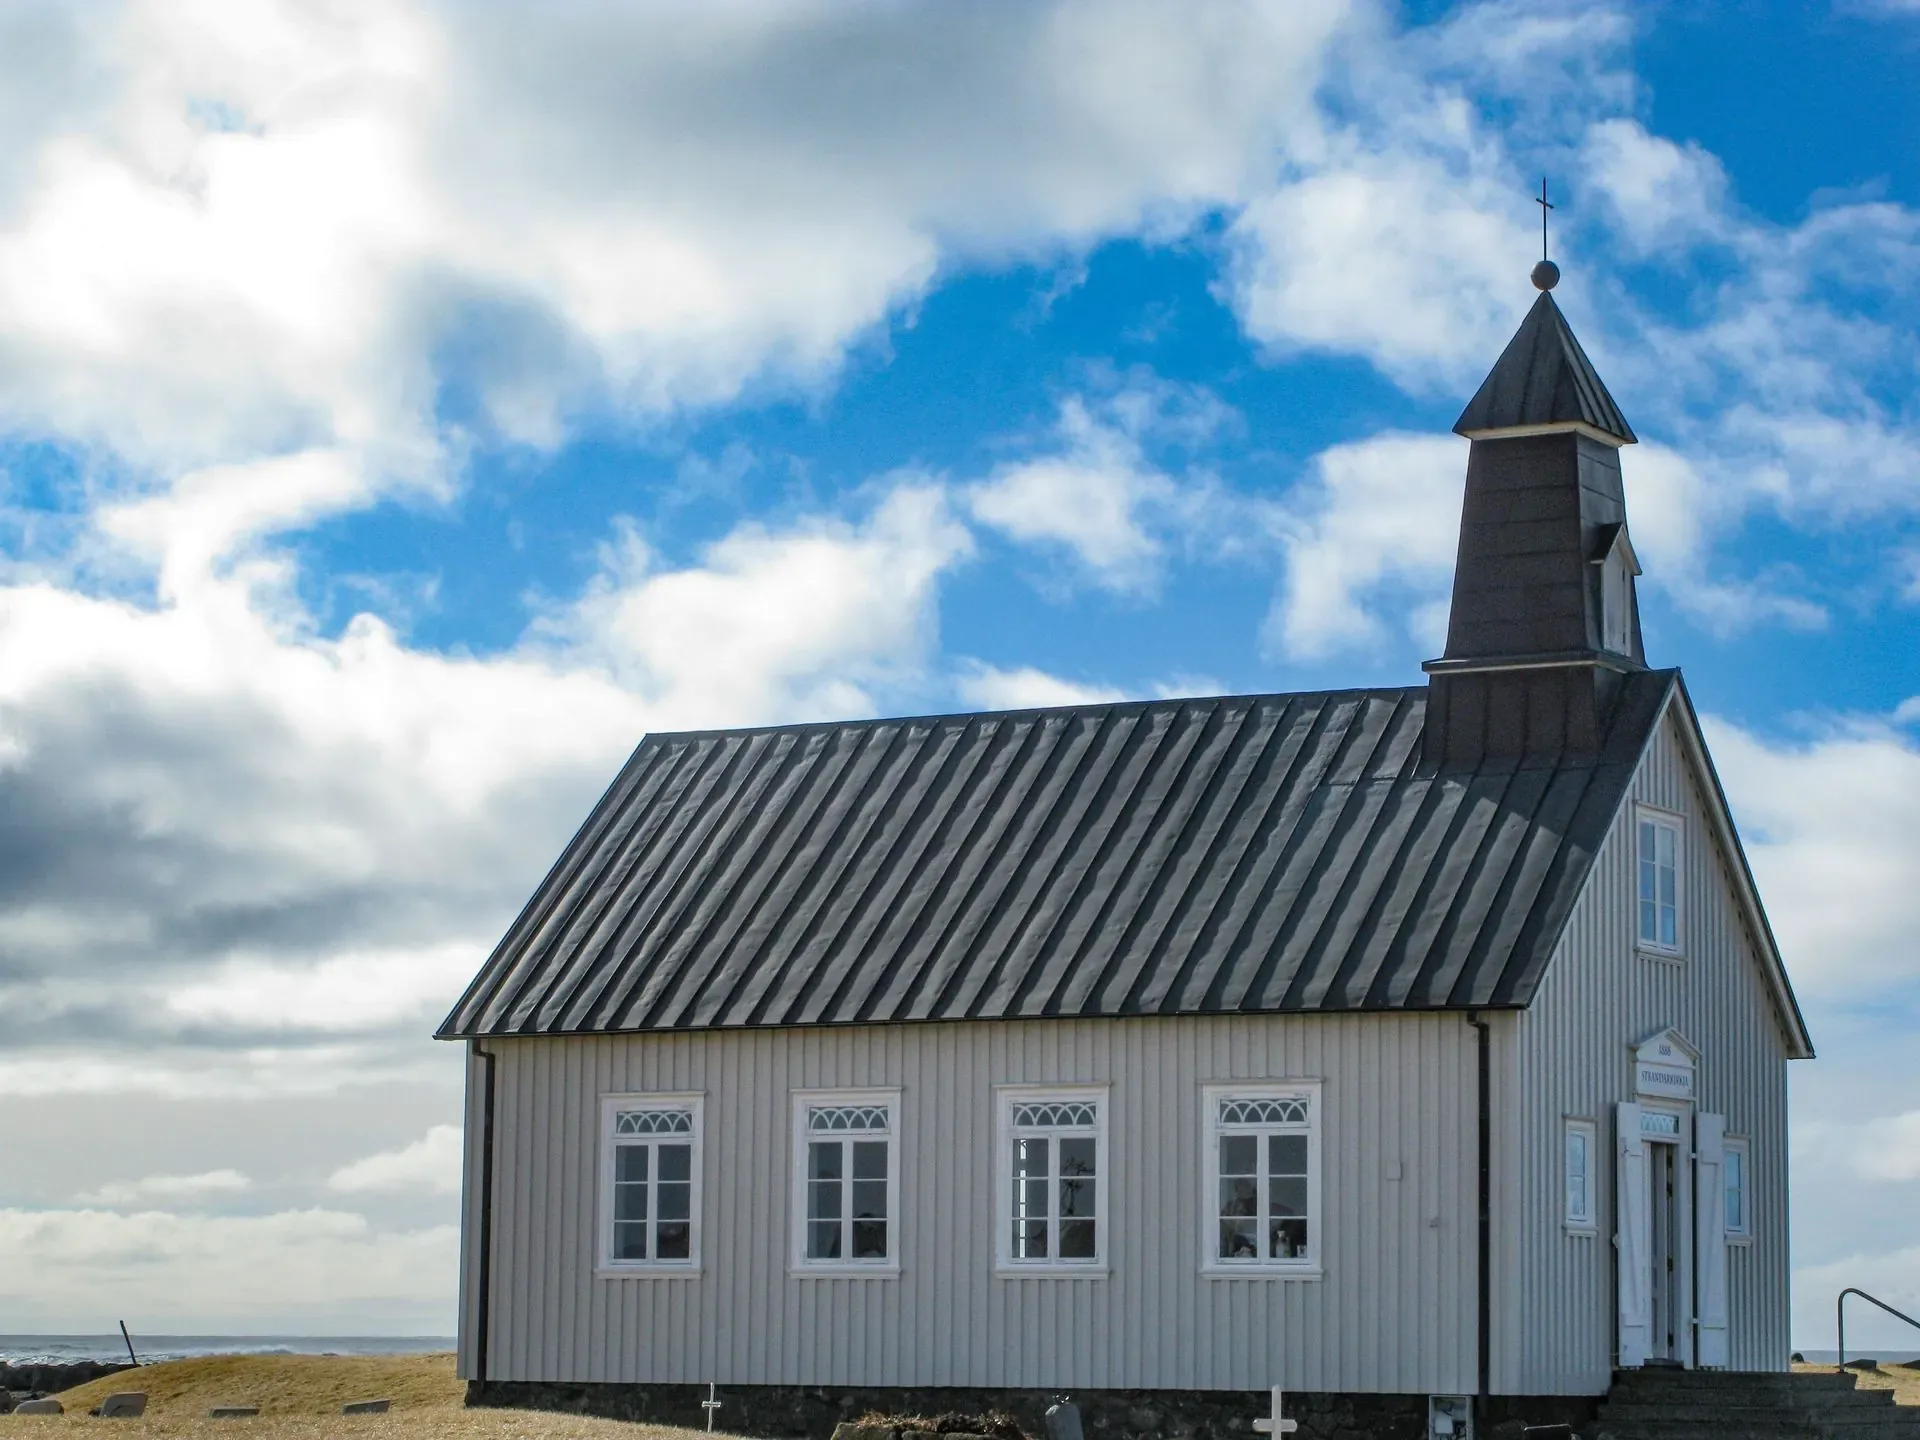
Wichita KS Pole Barn Builders offers church & community building construction for the entire Wichita metro area. Assembly occupancy brings code requirements a storage barn never has to think about, starting with occupant load and egress.
Call 316-688-2046 Now →Tell us about your project. We'll call you back fast.
We'll respond same-week. Need to talk now? Call 316-688-2046.
Assembly occupancy brings code requirements a storage barn never has to think about, starting with occupant load and egress.
Sanctuaries and fellowship halls benefit from the same clear-span logic that drives warehouse and arena design, an open room without interior support posts serves seating flexibility and sightlines better.
Diaphragm design opens up that clear span at a lower cost than conventional framing while still meeting the required Risk Category.
ADA-compliant entry thresholds are required and planned into the slab and door jamb detailing from the start.
One-hour or two-hour fire-rated assemblies get specified at demising walls wherever code requires separation, and 29-gauge liner panels are a common interior finish for cleanability.
Unlike a barn, a community building is occupied for extended periods in all seasons, making wall insulation depth a real comfort and energy-cost issue rather than optional.
Bookshelf girt framing opens up the deeper wall cavity current IECC Climate Zone 4A guidance calls for, which matters directly for both comfort and long-term utility costs.
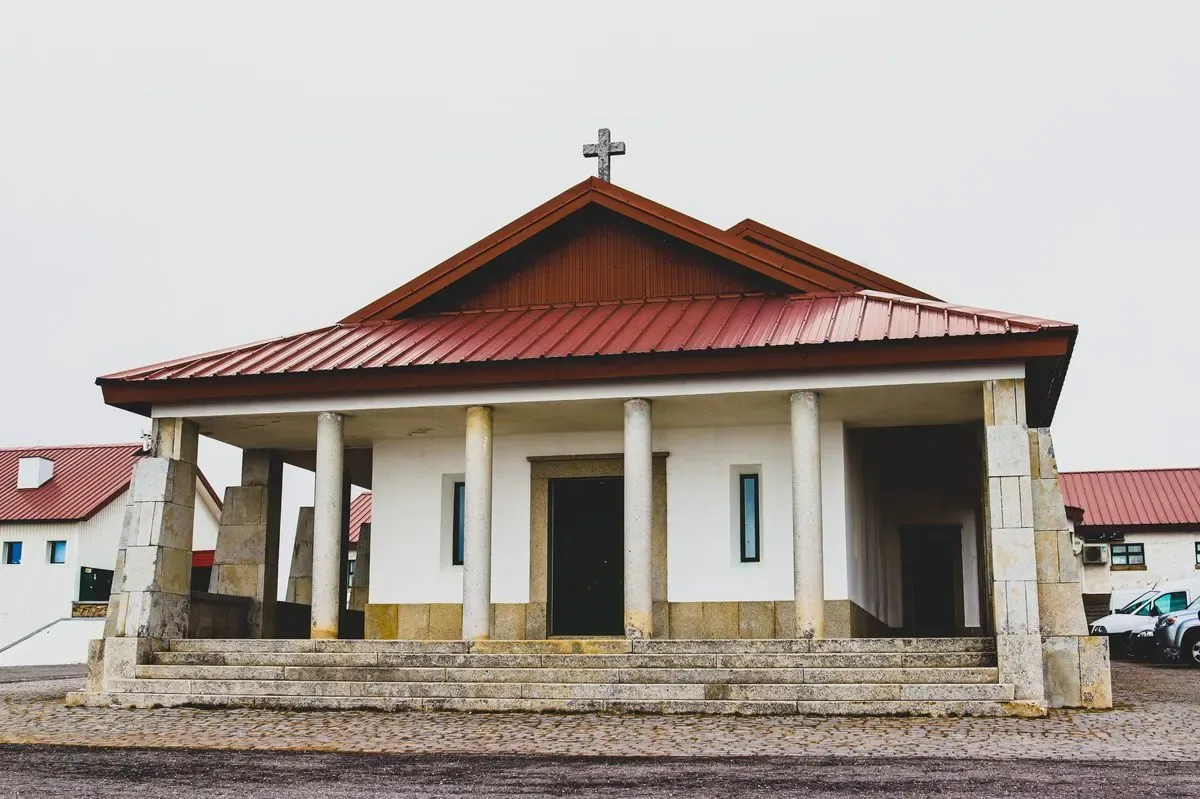
Anyone can promise a sturdy building. Here's the difference between a generic sales pitch and an actual engineering answer:
Assembly occupancy brings this commercial code vocabulary into play immediately, from the first design conversation through final inspection. Commercial, aviation, and assembly-occupancy buildings carry a different code burden than agricultural structures, and the engineering has to show it on paper.
Local pricing guides put a basic uninsulated pole barn shell at $20 to $35 per square foot, materials and labor included. An insulated workshop or utility barn with slab, insulation, and doors typically runs $35 to $60 per square foot. As a size reference, a 24x36x10 detached garage or shop shell runs roughly $21,000 to $31,000, or $30,000 to $42,000 with slab and electrical included. We'll give you a written, itemized estimate specific to your project.
Call now or request a free written quote. Most projects get a same-week site visit.
Call 316-688-2046 Now