Call Our Builders Today!
📞 316-688-2046
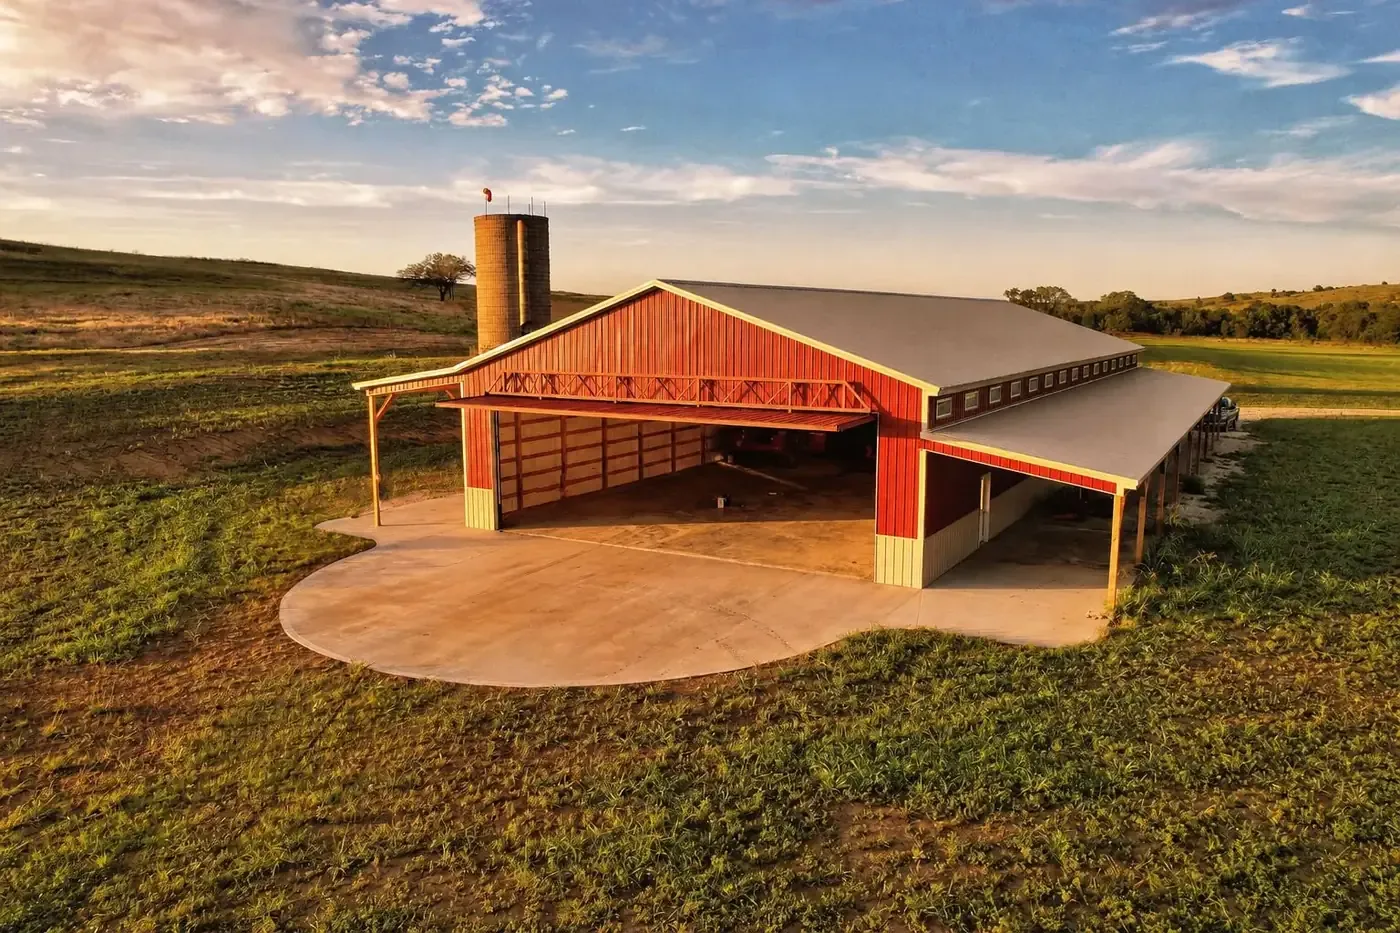
At Wichita Pole Barn Builders, we build and construct pole barns and metal post-frame buildings in Wichita, KS and surrounding communities. For years, our teams of contractors have constructed buildings for homeowners and businesses in Sedgwick County and the south-central Kansas region. Whether you need a standard pole barn or garage, or something more complex like a barndominium or fully custom workshop building, our structures all use the same expert post-frame construction fundamentals.
Our teams handle everything from site analysis and preparation to materials sourcing, construction, and final installation. We carefully plan each pole barn and post-frame building around your landscape, soil, weather, and building codes specific to Wichita and the surrounding areas. Every project we take on complies with regional safety standards and local property guidelines to ensure zero liability for your home or business. Reach out today to speak to our planning and design team to begin planning your new project!
Call 316-688-2046 Now →Tell us about your project. We'll call you back fast.
We'll respond same-week. Need to talk now? Call 316-688-2046.
Wichita Pole Barn Builders constructs custom pole barns, metal post-frame buildings, and barndominiums in Wichita and surrounding south-central Kansas areas. We've completed projects from the inner suburban ring to the working farmland of Butler, Harvey, and Sumner counties. Every building starts with the same engineered wind, snow, and soil analysis, then gets scoped to how you'll actually use the space.
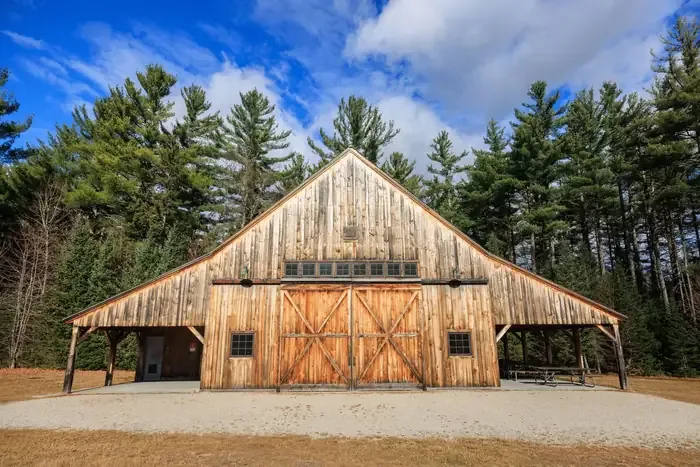
Post-frame construction transfers building loads through widely spaced structural posts set into the ground, w…
View service →
Wall load runs down through widely spaced posts instead of a stud every 16 inches, which means fewer interior …
View service →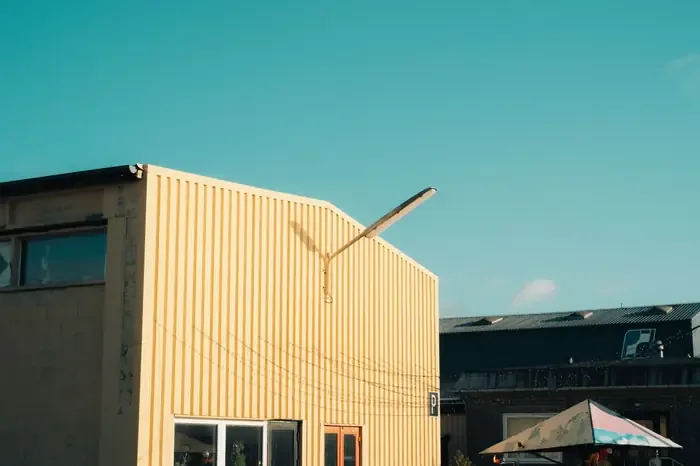
Bookshelf girts are our default on shop buildings whenever insulation or interior finish is part of the plan, …
View service →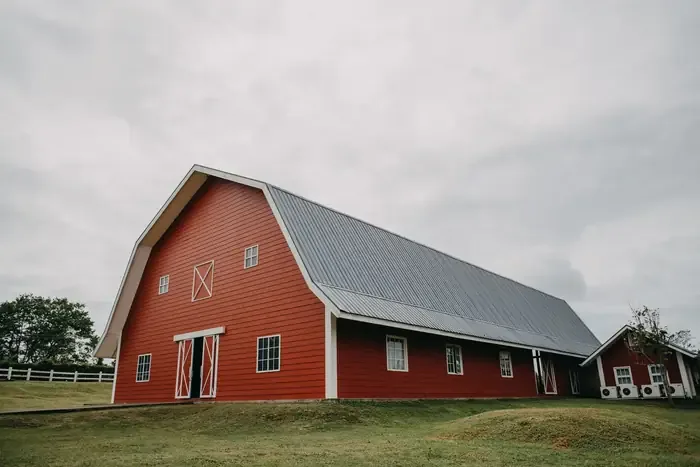
The shop half is engineered the same way any pole barn is. The living-quarters half needs tighter tolerances f…
View service →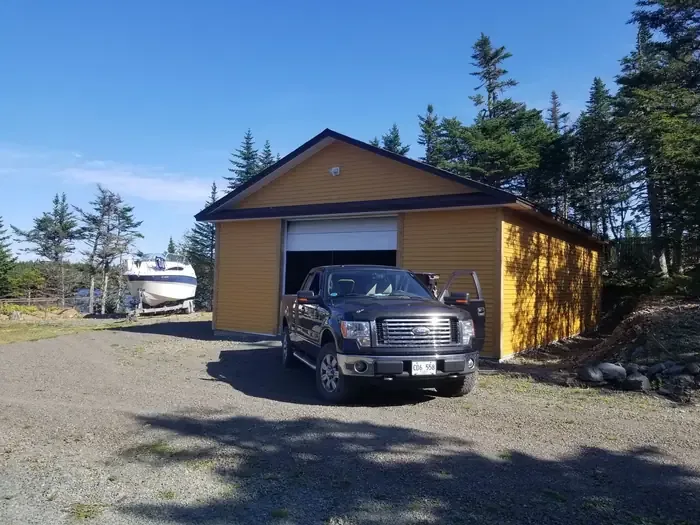
A wide RV or a boat on a trailer needs real door height and an interior with no support posts breaking up the …
View service →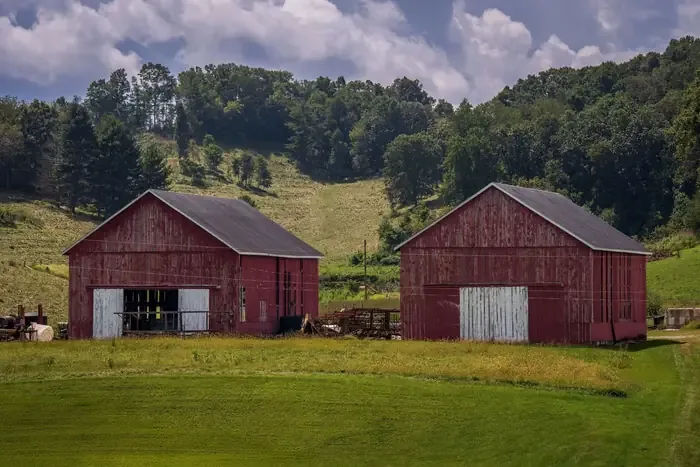
An addition that isn't properly tied into the existing posts and trusses becomes two structures fighting each …
View service →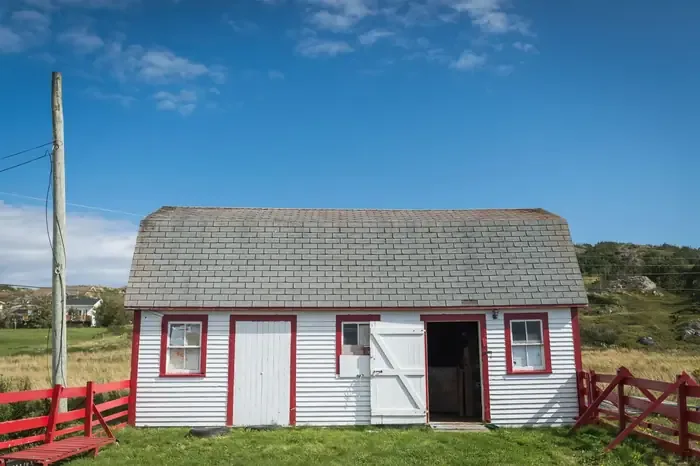
Cupolas with operable louvers are a functional ventilation feature on a well-designed horse barn, not just a v…
View service →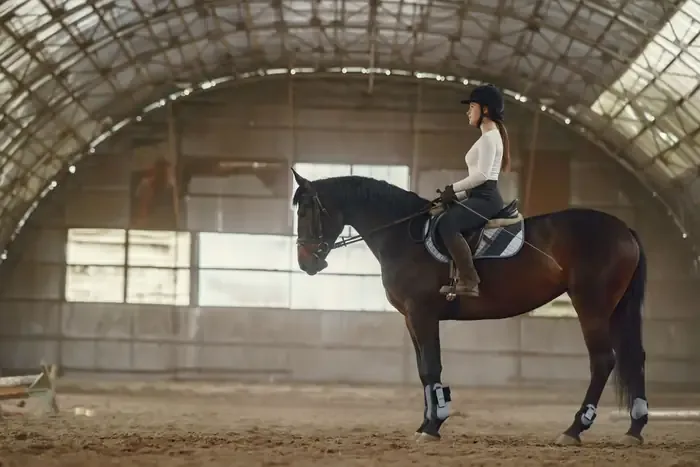
Clear-span steel truss integration lets us push interior width further than a header-and-post system could man…
View service →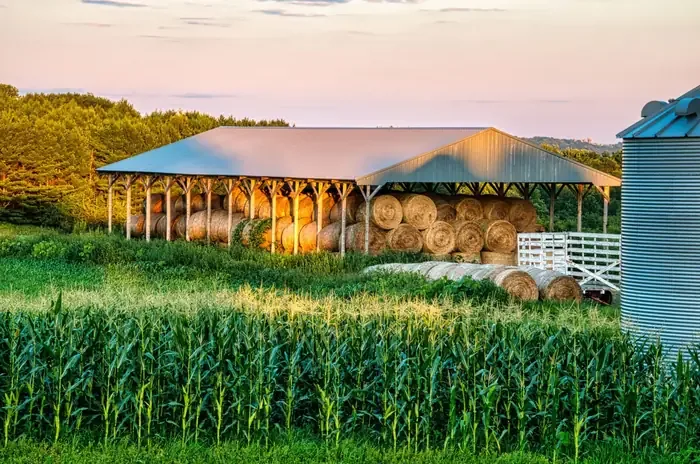
Stored hay generates its own heat and moisture as it cures, and a sealed-up building traps both against the cr…
View service →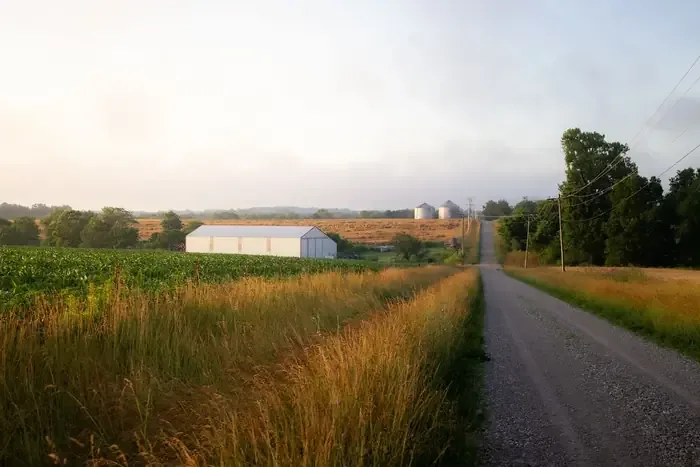
A building that starts as equipment storage often ends up housing livestock, feed, or a workshop a few years l…
View service →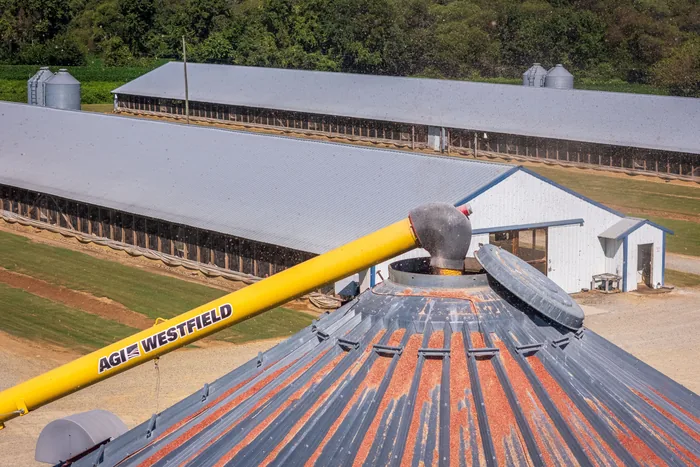
Grain bin support structures and adjacent handling buildings need framing engineered around the actual bin wei…
View service →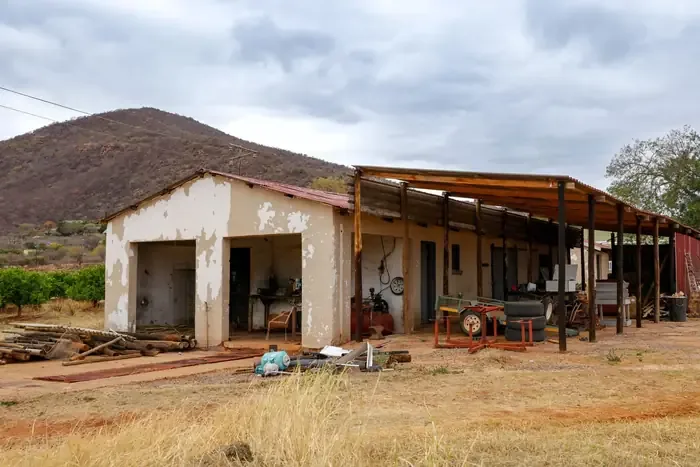
We start by measuring the tallest, widest, and longest piece of equipment that needs to fit through the door, …
View service →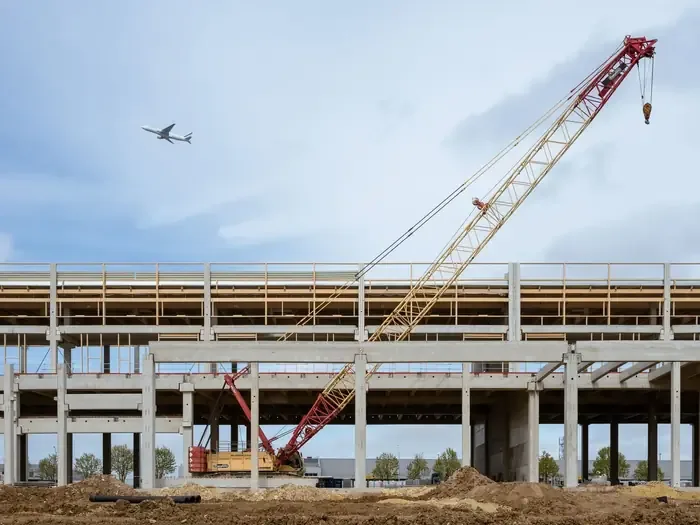
Every commercial post-frame building is checked against the applicable ASCE 7 Risk Category, often III or IV f…
View service →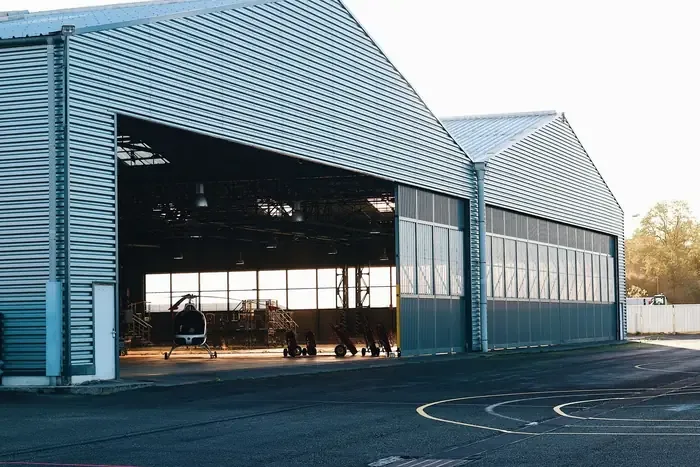
Wingspan, tail height, and any folding wing clearance drive the entire structural design. Diaphragm design let…
View service →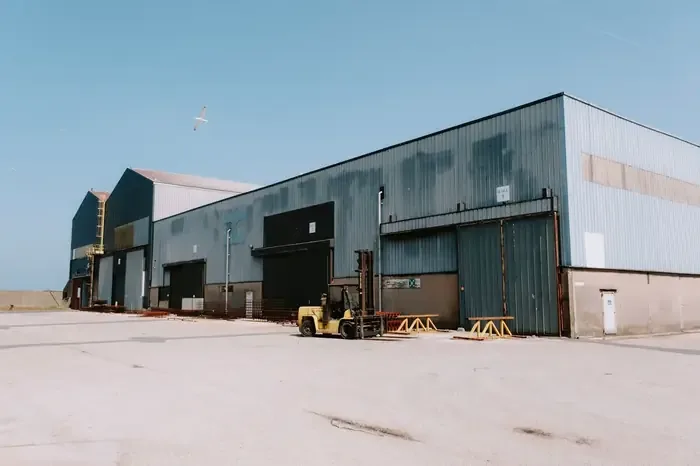
Every interior support post in a warehouse is square footage you can't use for racking or staging. Diaphragm d…
View service →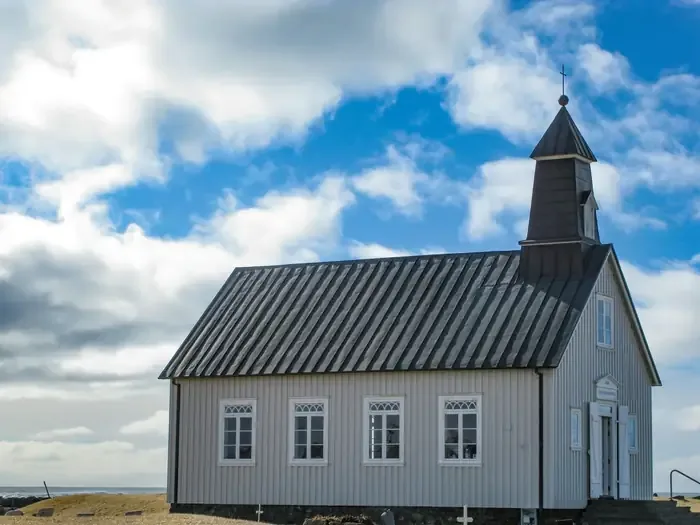
Sanctuaries and fellowship halls benefit from the same clear-span logic that drives warehouse and arena design…
View service →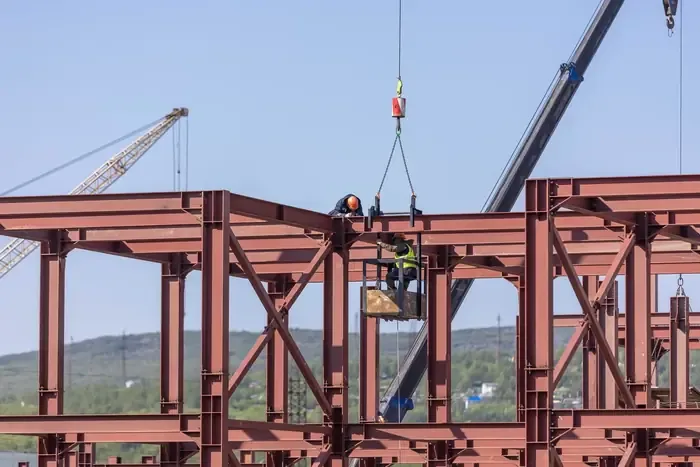
The roof and wall steel panels act as a structural diaphragm under ASABE EP484.3, transferring lateral wind lo…
View service →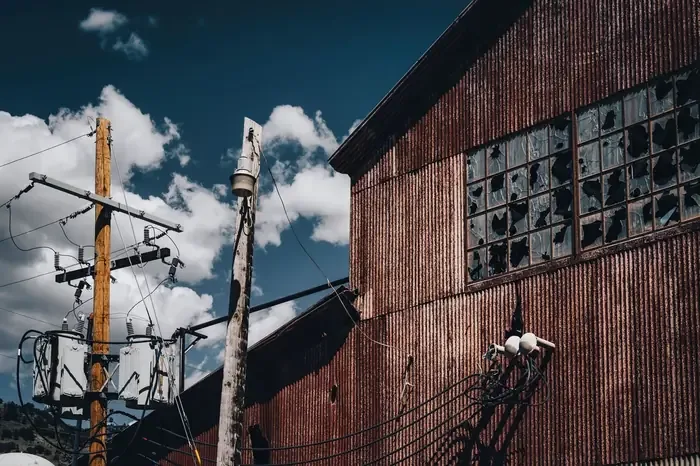
A number of older pole barns in this area were built with the post set directly into a poured footer rather th…
View service →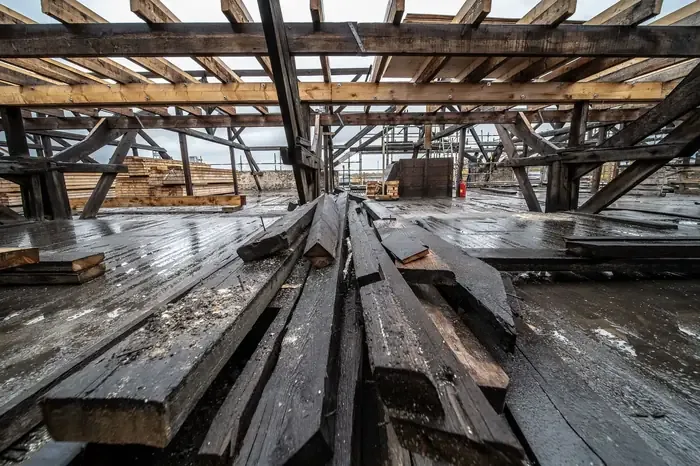
Because the roof steel functions as a diaphragm, spreading lateral wind load across the structure, a roof that…
View service →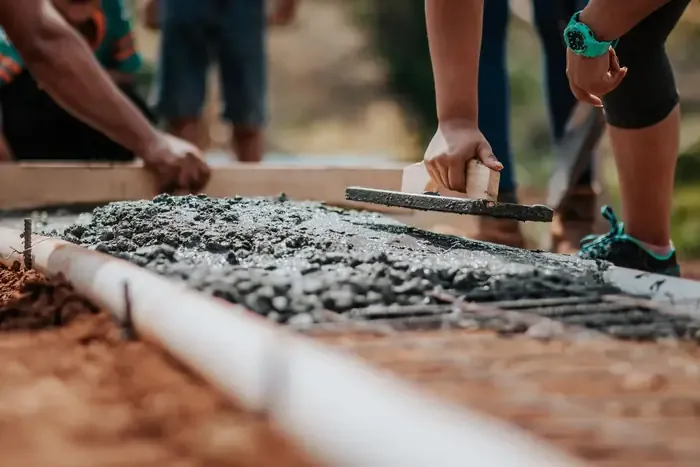
We compaction-test the sub-grade to 95 percent Standard Proctor density before forming, rather than visually g…
View service →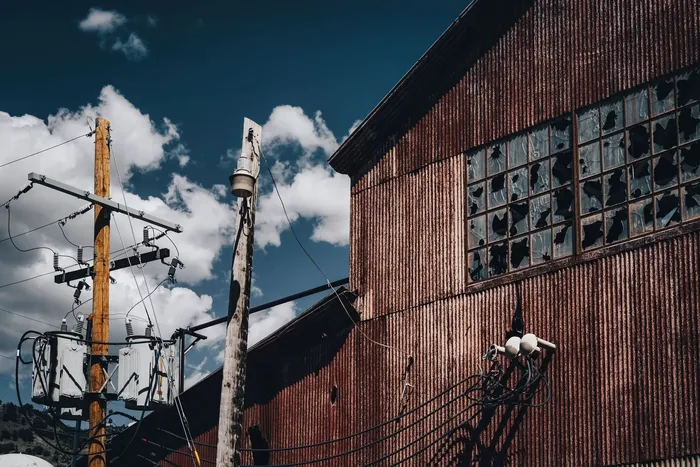
Closed-cell spray foam at 2 inches, applied directly to metal wall panels, both insulates and acts as a vapor …
View service →Presumptive soil bearing capacity across the region defaults to 1,500 PSF under IRC Table R401.4.1, but the do…
View service →
We design to 115 to 120 MPH ultimate wind speed and 15 to 20 PSF ground snow load, referencing current ASCE 7 …
View service →We build to a 115 to 120 MPH ultimate design wind speed and 15 to 20 PSF ground snow load on every project, referencing current ASCE 7 and 2024 IBC standards rather than a generic nationwide default.
Every post foundation accounts for this region's expansive clay soils, Tabler clay loam and Smolan silty clay loam among them, using widened footing pads or Perma-Column precast foundations under ICC-ES ESR-4238 where wood-in-ground contact isn't worth the long-term risk.
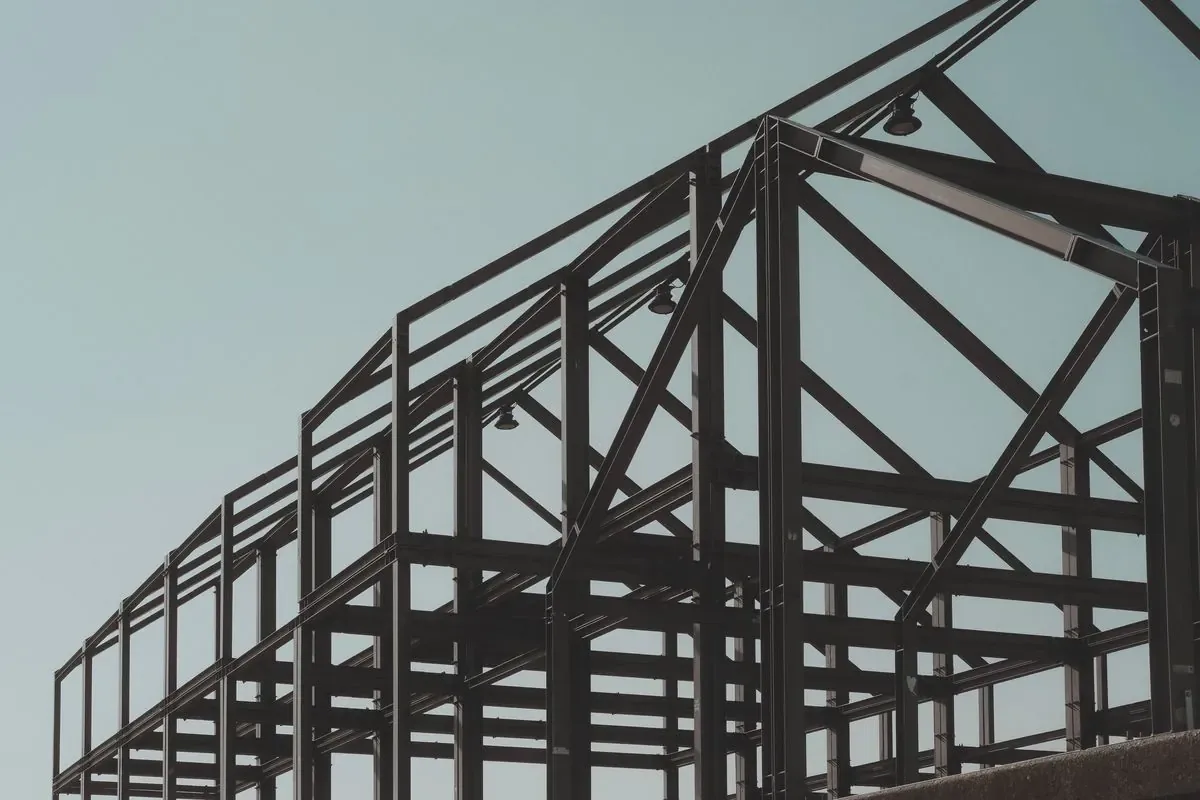
Local pricing guides put a basic uninsulated pole barn shell at $20 to $35 per square foot, materials and labor included. An insulated workshop or utility barn with slab, insulation, and doors typically runs $35 to $60 per square foot. As a size reference, a 24x36x10 detached garage or shop shell runs roughly $21,000 to $31,000, or $30,000 to $42,000 with slab and electrical included. We'll give you a written, itemized estimate specific to your project.
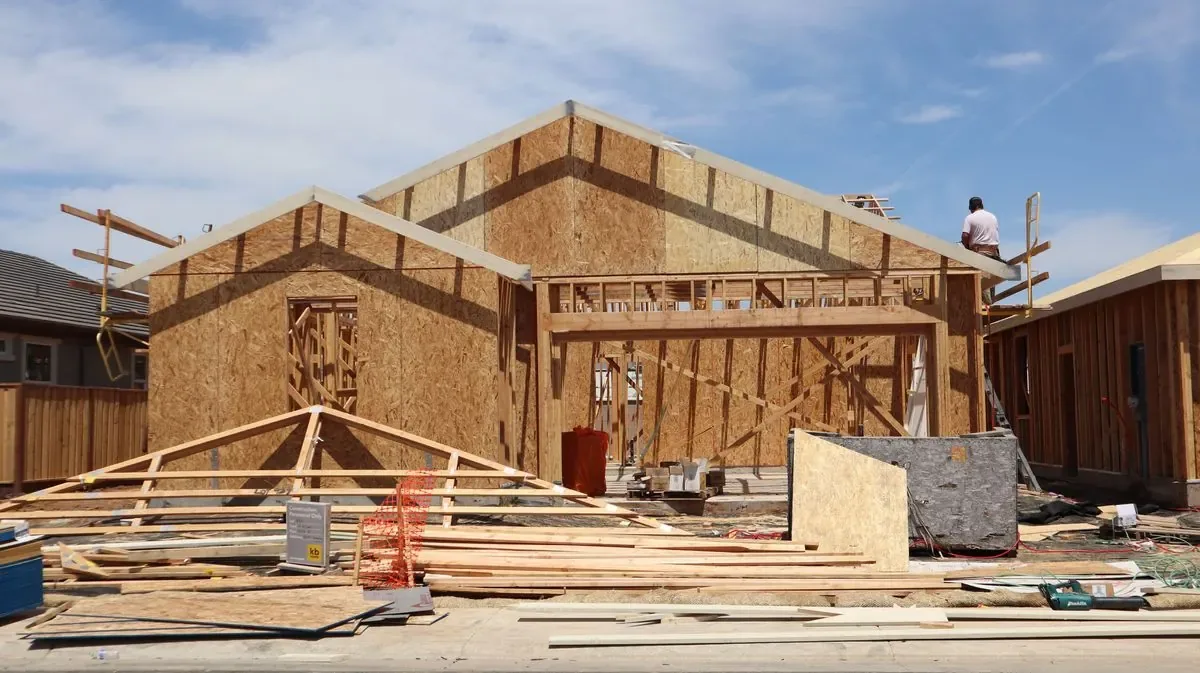
We walk the property, check soil and drainage conditions, and confirm the correct permitting jurisdiction before drafting a design.
Every project is calculated to the 115-120 MPH wind speed and 15-20 PSF snow load baseline, referencing ASABE, ANSI/TPI 1, and current ASCE 7 standards.
Compaction testing to 95% Standard Proctor density, footings 30-36 in. below grade, widened pads or Perma-Column foundations for expansive clay.
Posts, girts, and purlins go up, with roof and wall steel installed to function as a structural diaphragm under ASABE EP484.3.
Concrete flooring, electrical rough-in, spray foam insulation, and interior finish, scoped to how the building will be used.
“They explained why they were using a Perma-Column foundation instead of just setting posts in dirt. Our shop hasn't shifted an inch through two wet springs.”
“We needed a barndominium that didn't feel like two separate buildings stuck together. They planned the shop and living side from one set of drawings and it shows.”
“Called them after a hailstorm damaged part of our roof. They checked the whole structure's wind resistance, not just the obvious damage.”
We build throughout Wichita, KS and surrounding communities in Sedgwick, Butler, Harvey, and Sumner counties. We plan around your property, how you want to use the building, and the space your project needs. For pole barns and post-frame building projects in southwest Missouri that fall outside our Kansas service area, we may refer you to our partner company Pole Barn Builders Springfield MO.