
Wichita KS Pole Barn Builders offers post-frame design & engineering services for the entire Wichita metro area. Every building on this site starts as a set of engineered calculations before it's a set of framing plans.
Call 502-356-7165 Now →Tell us about your project. We'll call you back fast.
We'll respond same-week. Need to talk now? Call 502-356-7165.
Every building on this site starts as a set of engineered calculations before it's a set of framing plans.
We design to 115 to 120 MPH ultimate wind speed and 15 to 20 PSF ground snow load, referencing current ASCE 7 and 2024 IBC standards, rather than applying a generic national default.
Those numbers drive everything downstream: post spacing, girt and purlin sizing, truss design, and fastener specification all trace back to the load calculations established at this stage.
ASABE EP484.3 governs diaphragm design for metal-clad post-frame buildings, EP486.3 governs shallow post foundation design, and ANSI/TPI 1 governs metal plate connected wood truss design.
Laminated columns get specified where load calculations show a single sawn post won't reliably carry the bending stress, not as a default upgrade.
Engineered drawings and load calculations referencing NFBA's Post-Frame Building Design Manual and applicable ASCE 7 Risk Category are prepared for every project that requires them.
Commercial and many residential-adjacent structures require this documentation for MABCD permit review, and insurers increasingly ask for it during underwriting regardless of occupancy type.
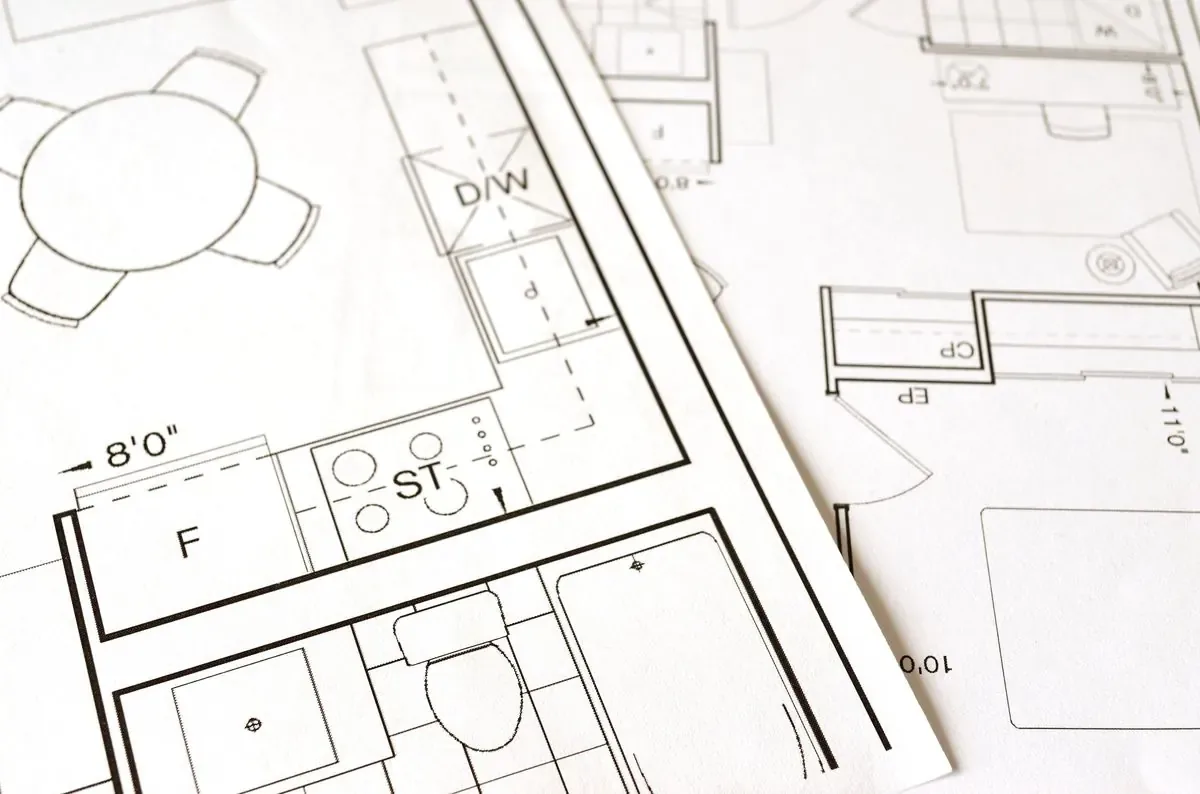
Anyone can promise a sturdy building. Here's the difference between a generic sales pitch and an actual engineering answer:
This is the specialty engineering discipline our design and drafting work is built on. Repair, concrete, insulation, site prep, and design work all carry their own technical standards, distinct from new-building framing.
Engineering and stamped drawing work is typically priced as a fixed fee or a small percentage of total project cost rather than per square foot, since the deliverable is calculations and drawings, not materials. Commercial buildings requiring a full Risk Category III or IV stamped package run higher than an exempt agricultural structure.
Call now or request a free written quote. Most projects get a same-week site visit.
Call 502-356-7165 Now